




Nederlandsche Bank, Amsterdam
Mecanoo
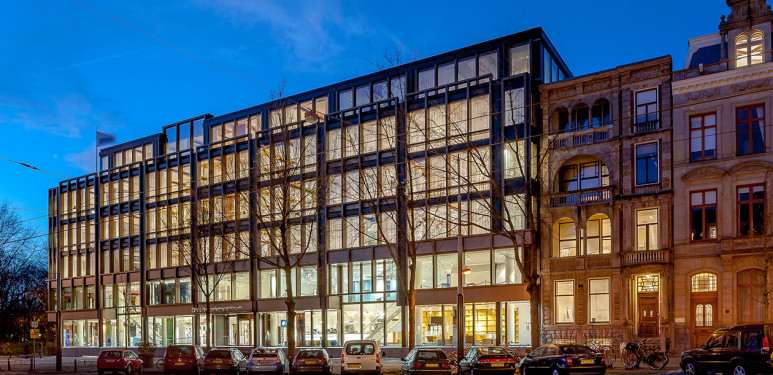
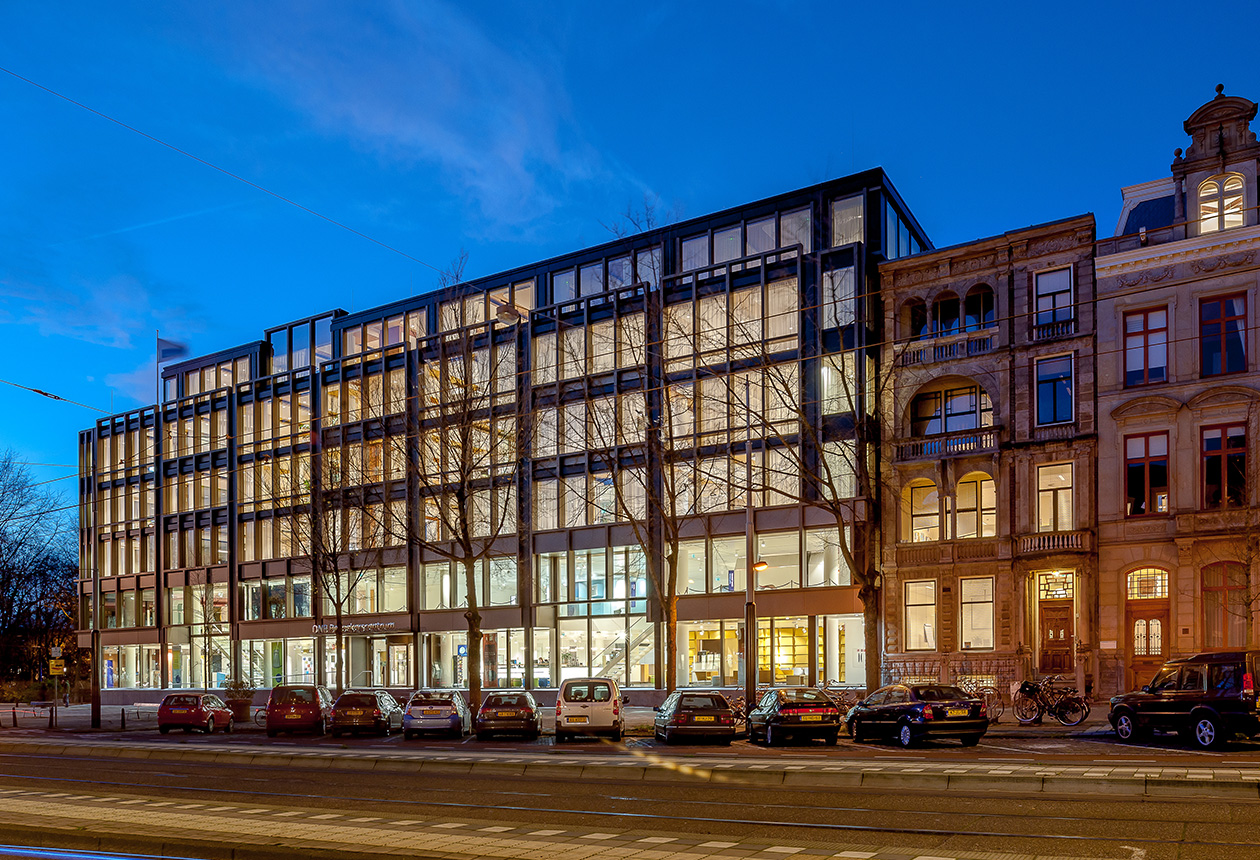
The main building of the Dutch Central Bank (DNB) at Frederiksplein in Amsterdam underwent a comprehensive renovation and modernization after around five decades. The construction work lasted five years and was successfully completed at the beginning of 2025.
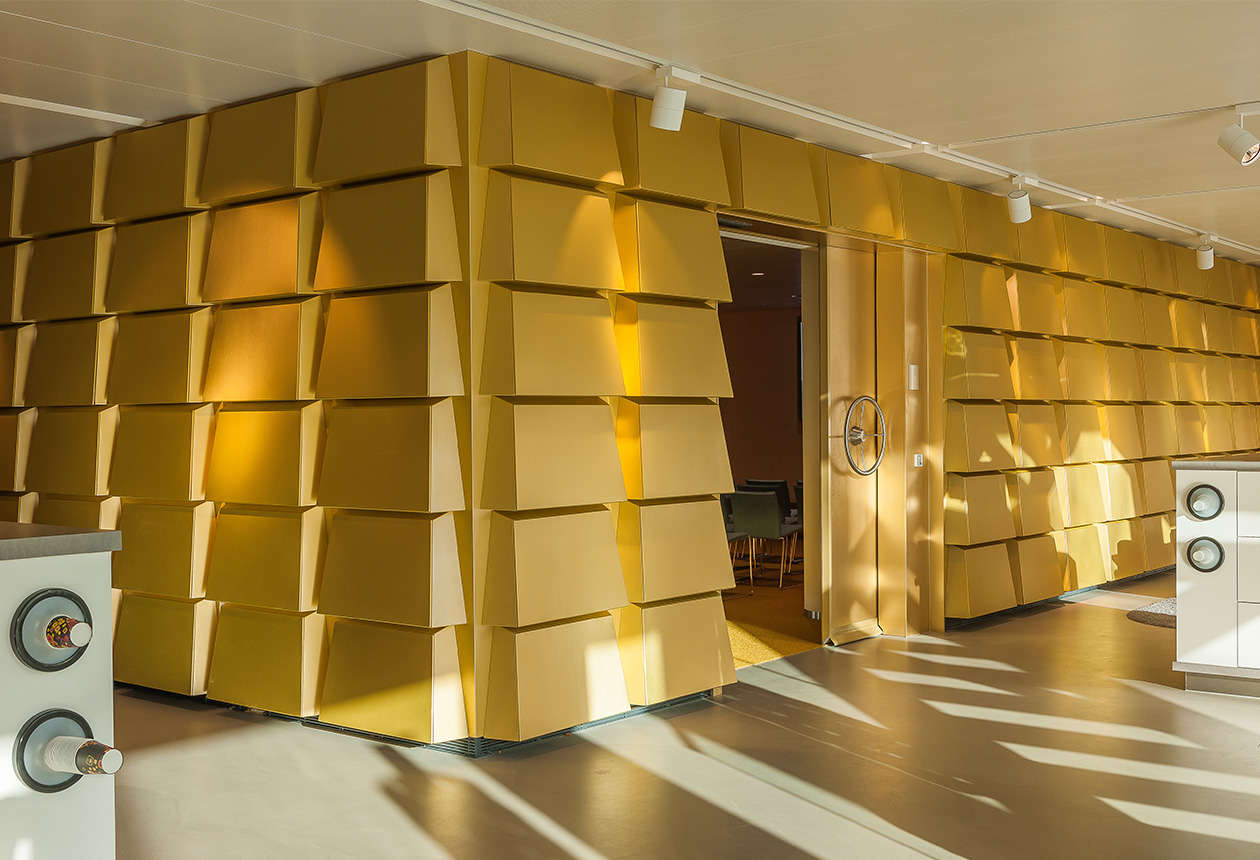
Since then, DNB has opened its doors to the public: visitors experience exhibitions and interactive formats on gold, money, the economy, and the central tasks of the bank. Particularly remarkable is the transformation of the former high-security areas – with the “new vault,” what was once the most hidden part of the building has become the most accessible.
Architectural Transparency
The redesign of the approximately 67,000 m² headquarters aimed to transform a formerly closed-off building into a transparent, sustainable, and user-oriented working environment and public space. The architectural design was carried out by the internationally renowned firm Mecanoo.
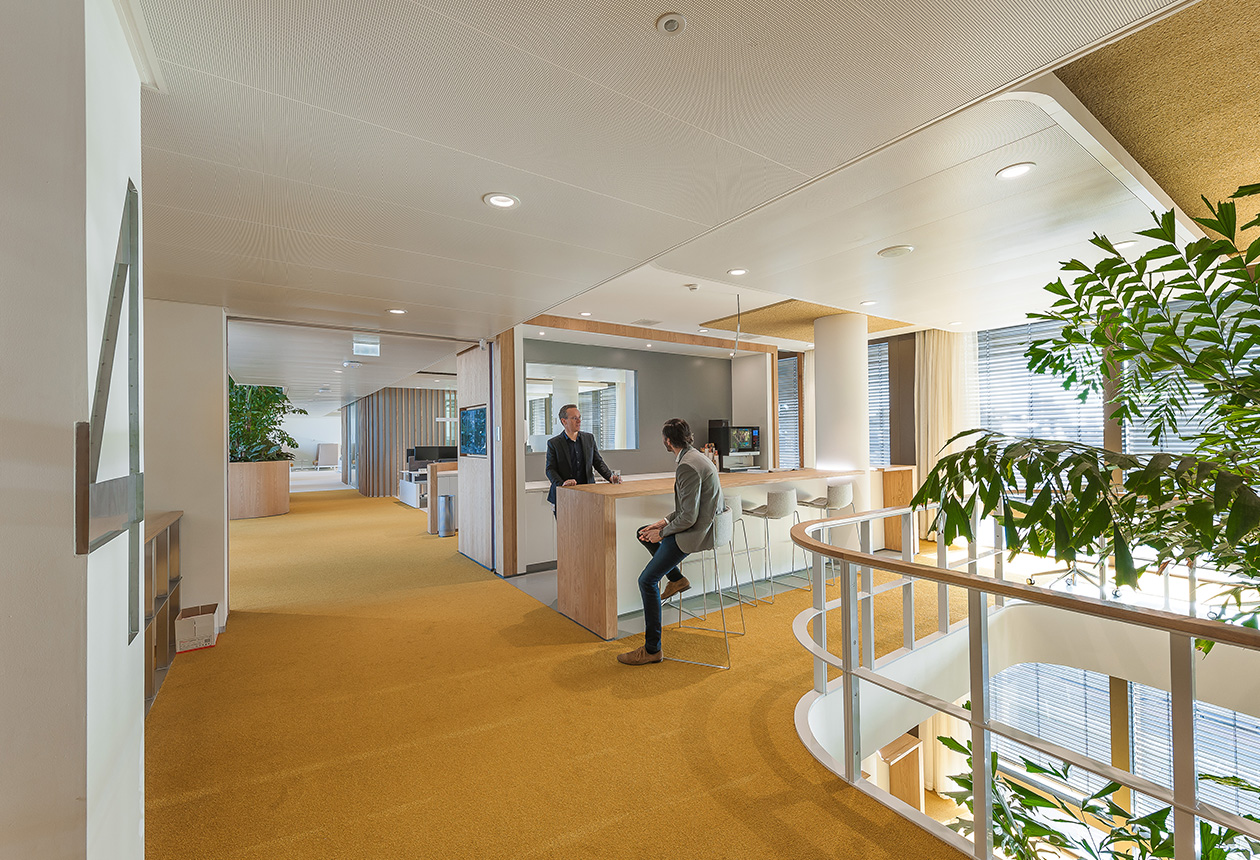
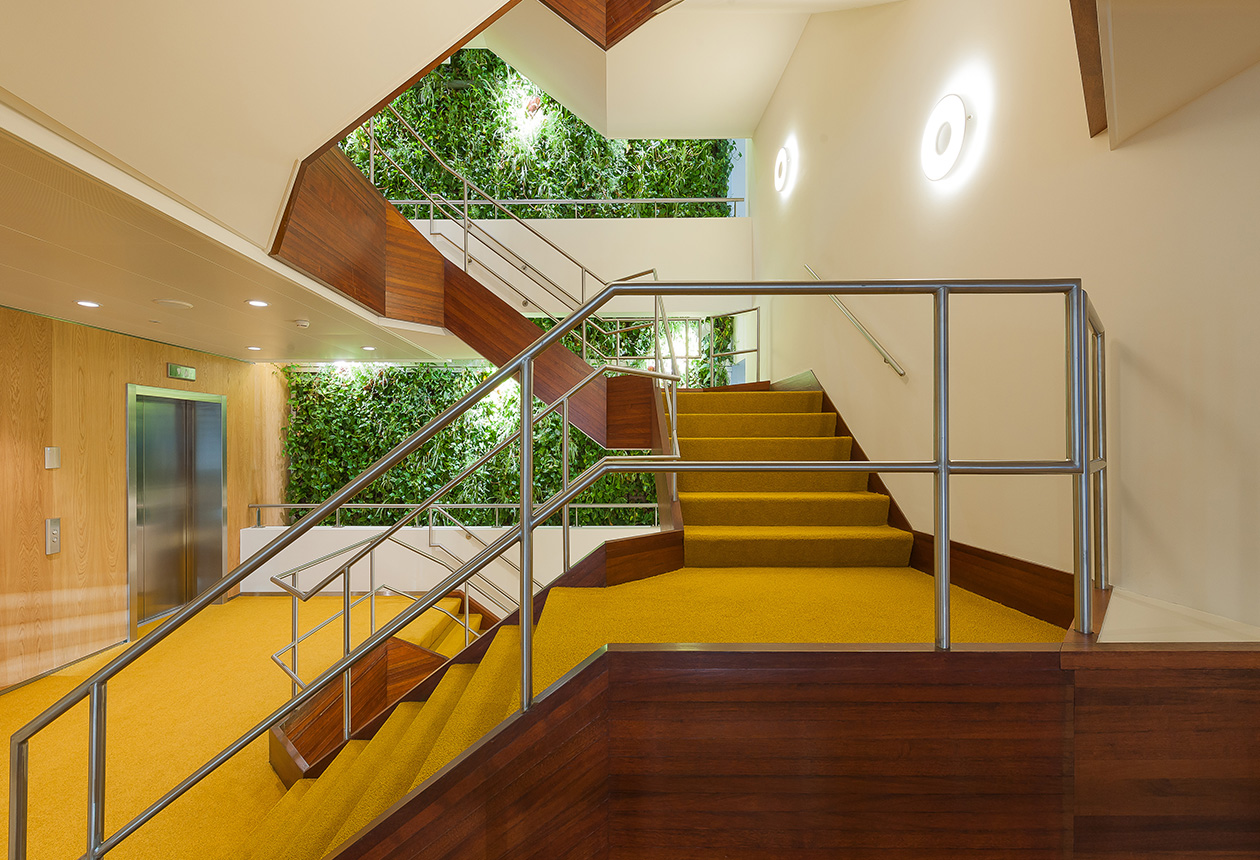
The interior design focused on principles such as openness and transparency, flexible working environments, and a holistic understanding of user comfort. Daylight access, greenery, acoustic quality, and optimized air circulation significantly contribute to well-being. At the same time, great emphasis was placed on sustainability – including material reuse, CO₂ reduction, and energy-efficient building technology.
The ceiling system plays a central role in the interior concept
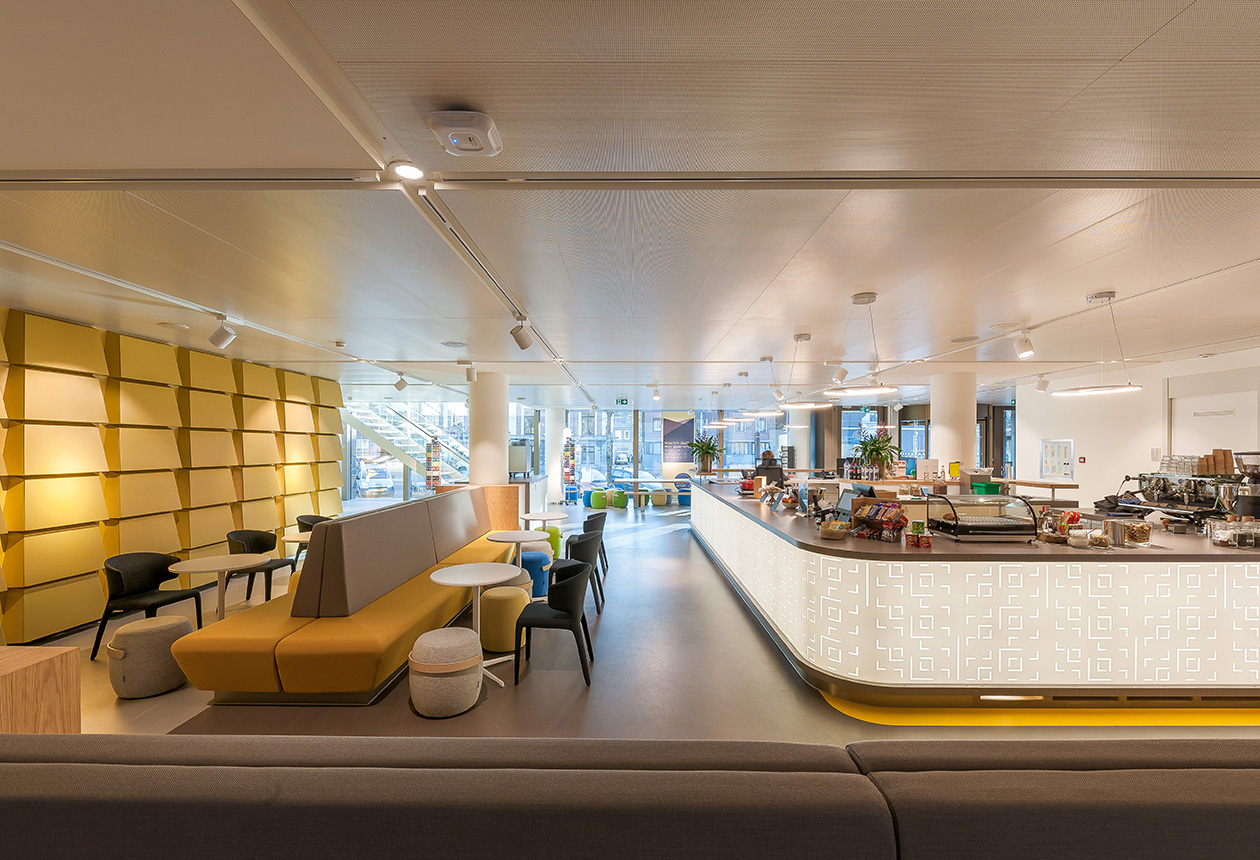
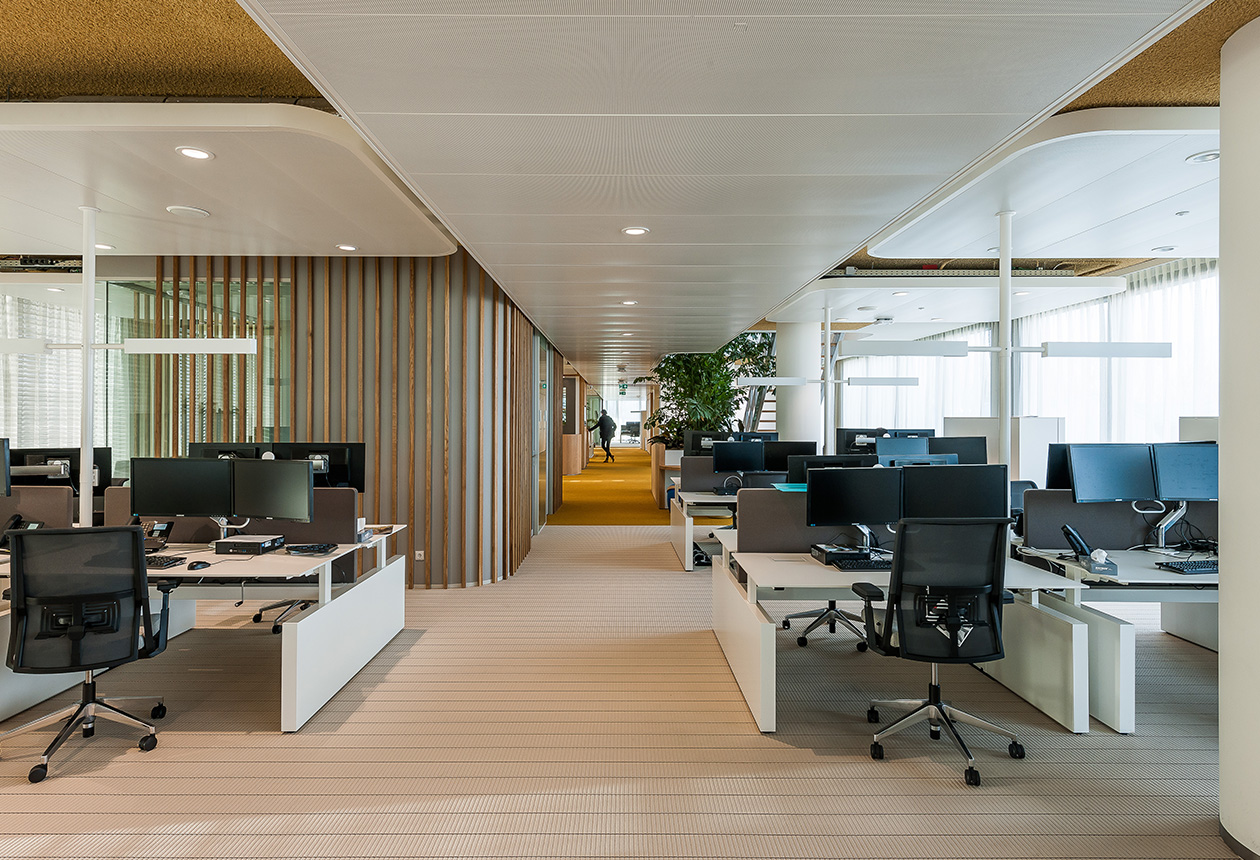
The implementation was carried out by HC KP Klimaatplafonds, who installed the KLH climate ceiling system (long-span hang-in system) from Fural. The durable, fully recyclable metal panels combine outstanding functionality with refined aesthetics. The Rg 2.5 perforation with 16% open area ensures strong acoustic performance, significantly reduces reverberation, and improves speech intelligibility in the rooms.
Design meets precision
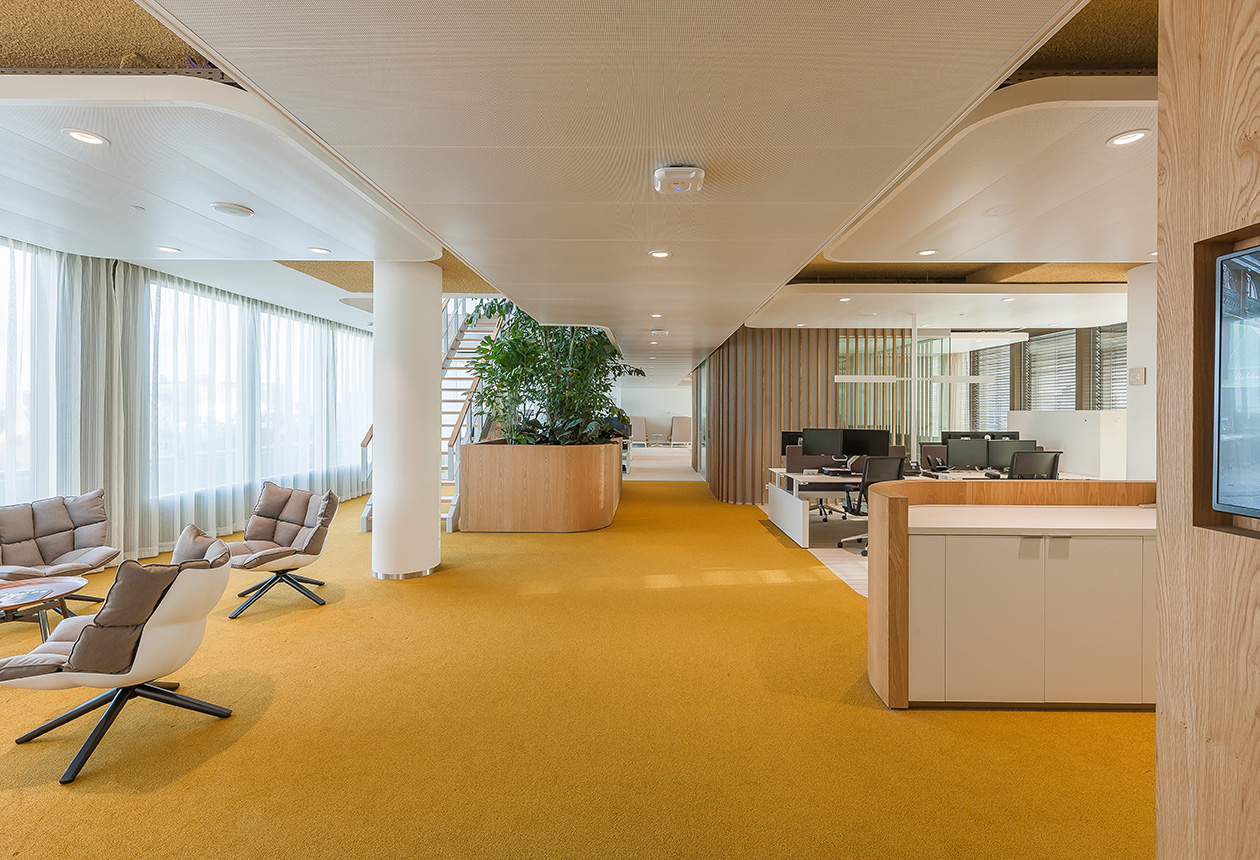
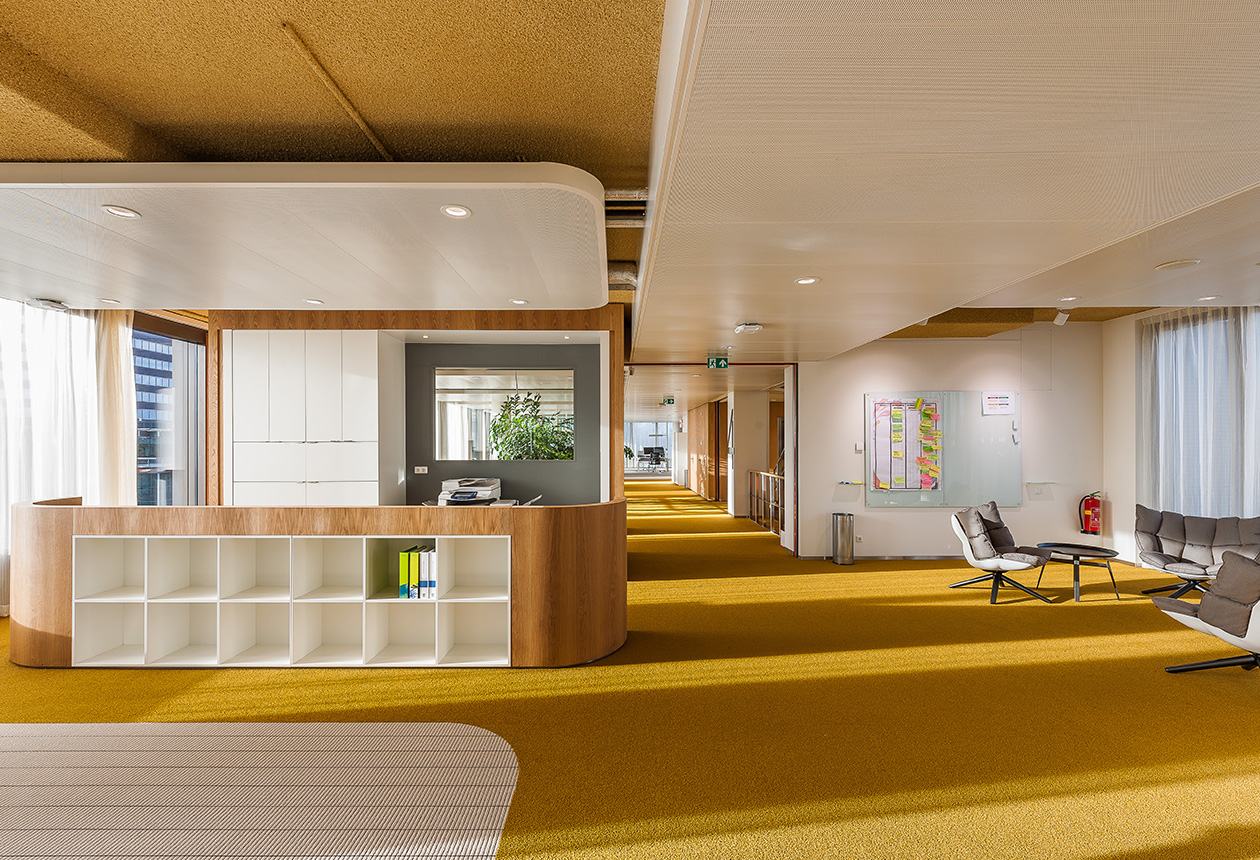
The floating ceiling produced by Fural significantly shape the appearance of the project. With their elegantly rounded edges and specially designed G-frames in RAL 9010 (white), they set a distinctive architectural accent. Slightly lowered floating ceiling give the space a clear, modern design language and harmonize with the white and yellow color concept.
A system with essential functional advantages
The seamless integration of building technology and high maintenance accessibility ensure long-term ease of maintenance. The KLH ceiling systems from Fural combine climate control, acoustics, and technical integration in a modular metal panel system and, thanks to their calm linear design and flexible zoning, fit ideally into modern open office concepts such as this one.
Project Participants
Internal: Bernard Niessen, Jan De Clercq
Client: HC KP Klimaatplafonds B.V.
Architect: Mecanoo
| Technical data | |
| Perforation: | 2.5 – 16% |
| Colours: | RAL 9010 (white) |
| System: |
KLH + rounded floating ceiling with G-frame |
| Metal ceiling area: | approx. .3, 500 m² |
| Function: |
acoustics, design |
Photo: @JDVF


