




AKH Vienna – Center for Translational Medicine (CTMT)
Ingenos ZT GmbH
The new Center for Translational Medicine (CTMT) at the MedUni Campus AKH Vienna is a pioneering research and healthcare facility that brings together teaching, science, and clinical practice under one roof. The new building meets the highest standards of hygiene, functionality, flexibility, and user comfort, while also providing high-quality spaces for relaxation, interaction, and communication for employees, researchers, students, and visitors.
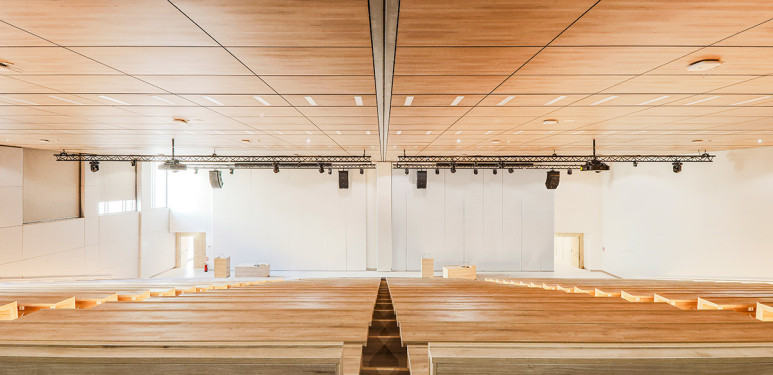
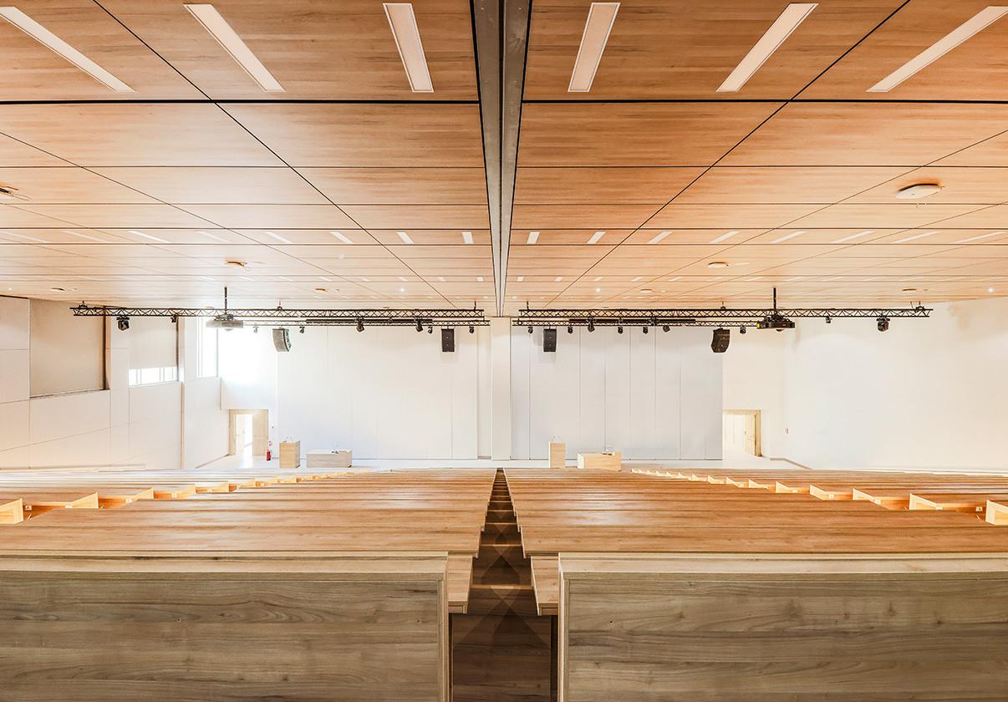
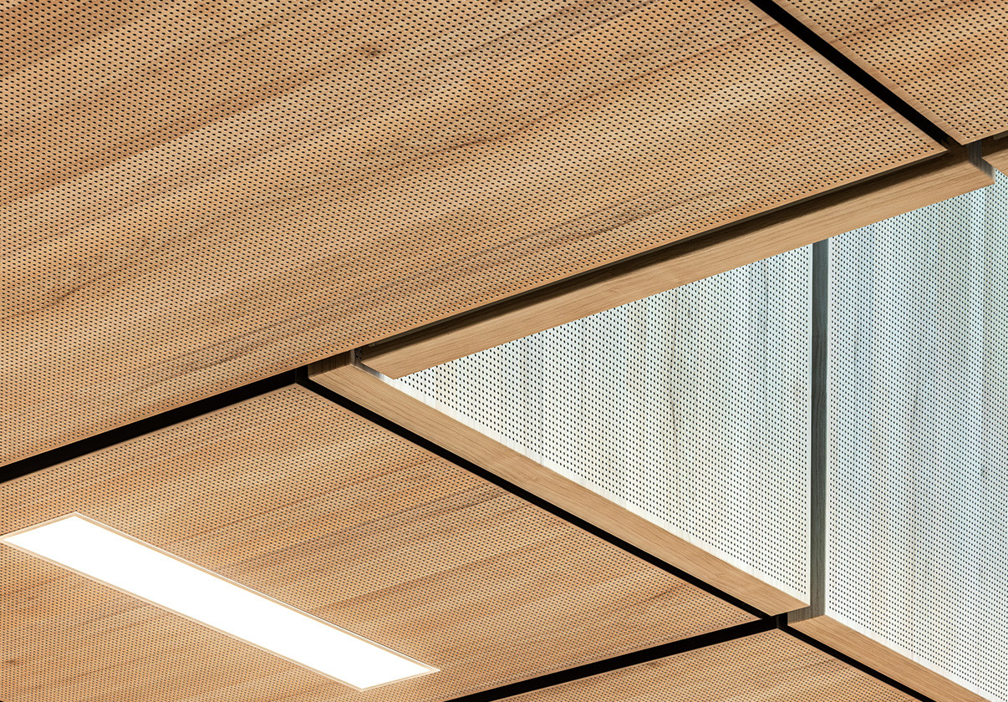
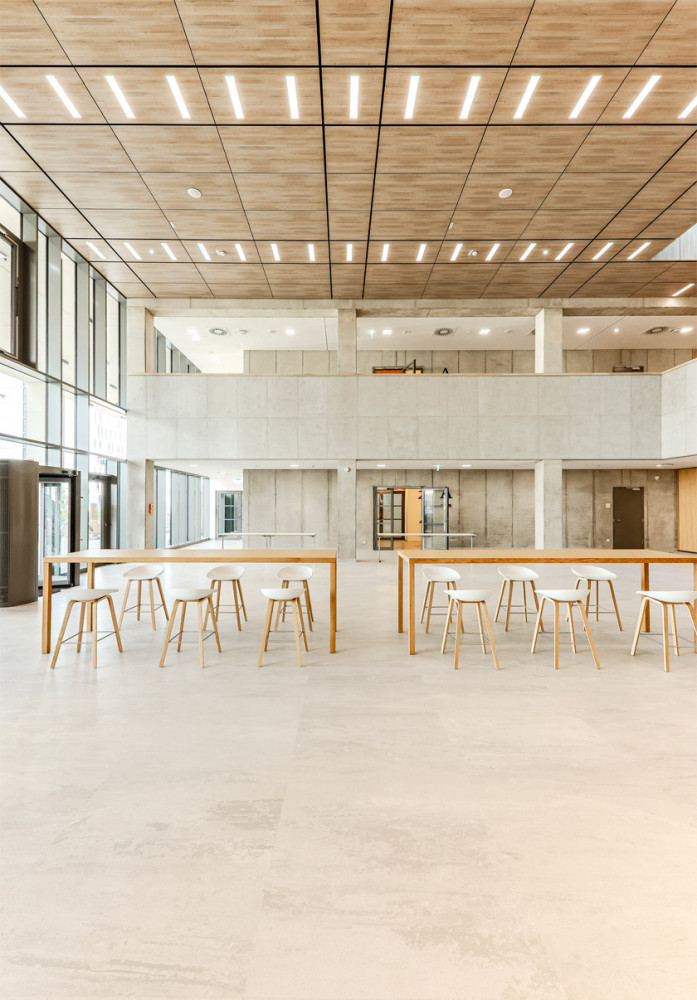
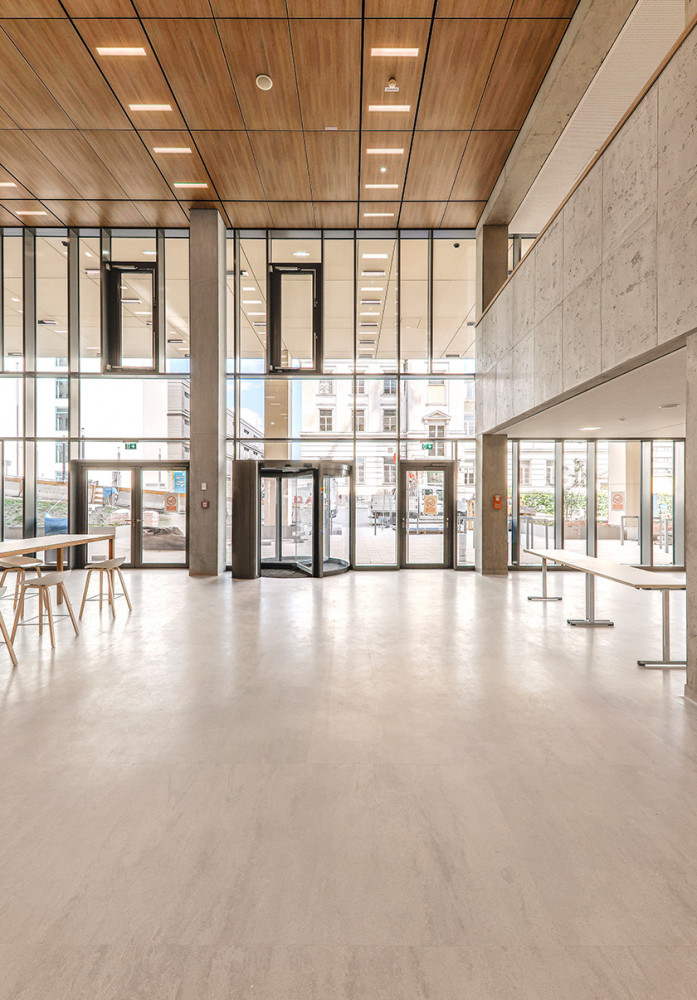
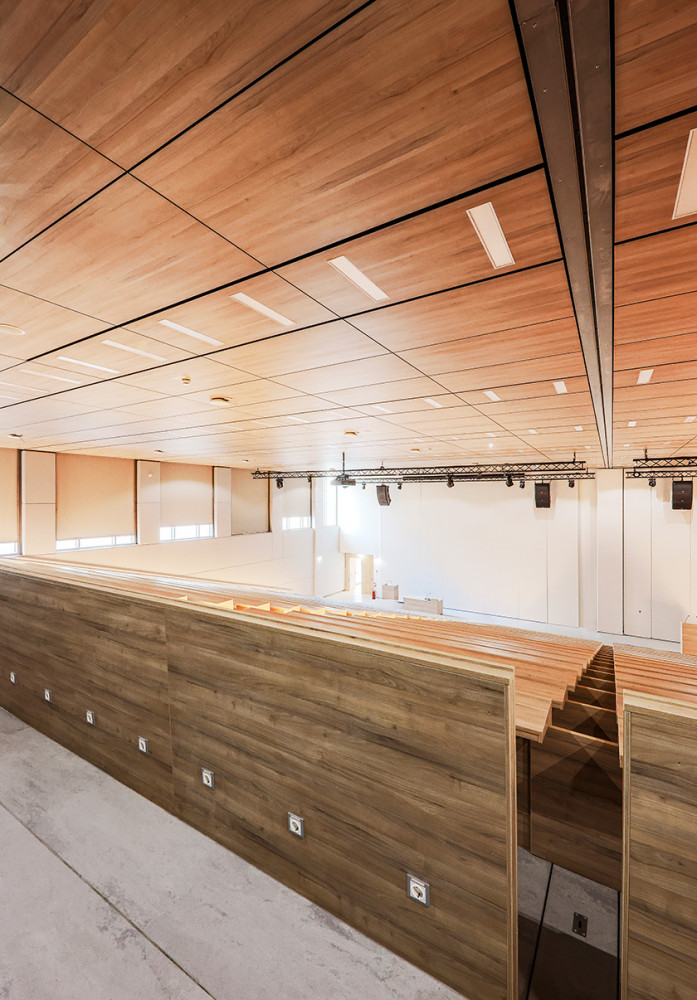
For the publicly accessible conference, seminar, and communication areas, FURAL supplied an architecturally sophisticated ceiling and wall solution that combines aesthetic quality with acoustic performance. At the heart of the project is the KLG-DZ metal ceiling system, featuring precisely designed joints along both the longitudinal and transverse edges. The clean lines and uniform ceiling appearance blend harmoniously with the building's modern architecture, enhancing the overall design quality of the interior spaces.
High-Quality Wood-Effect Ceiling Elements
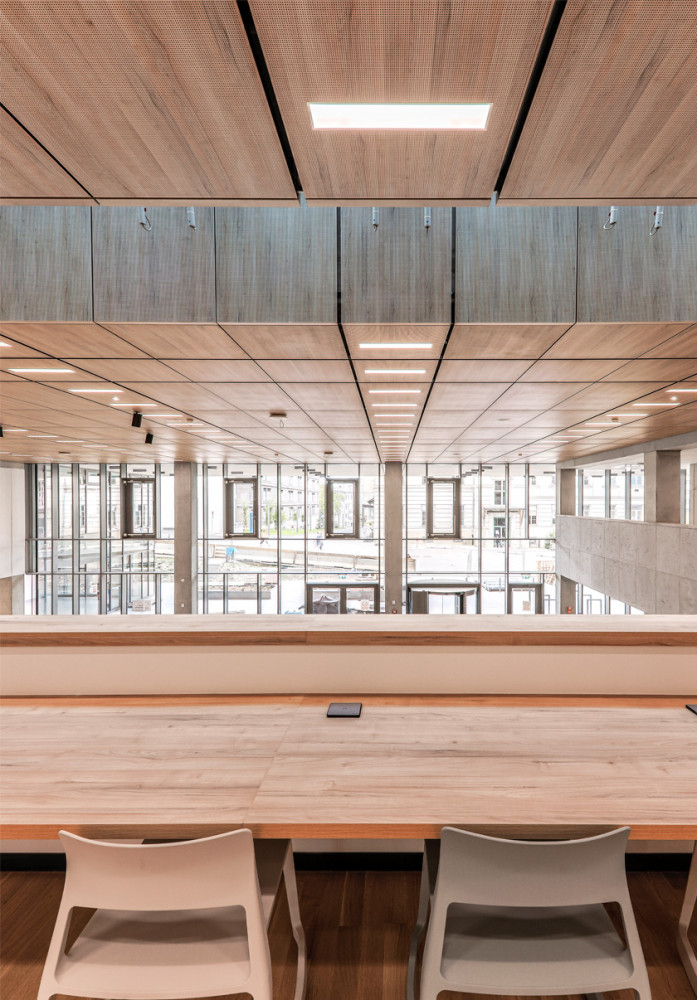
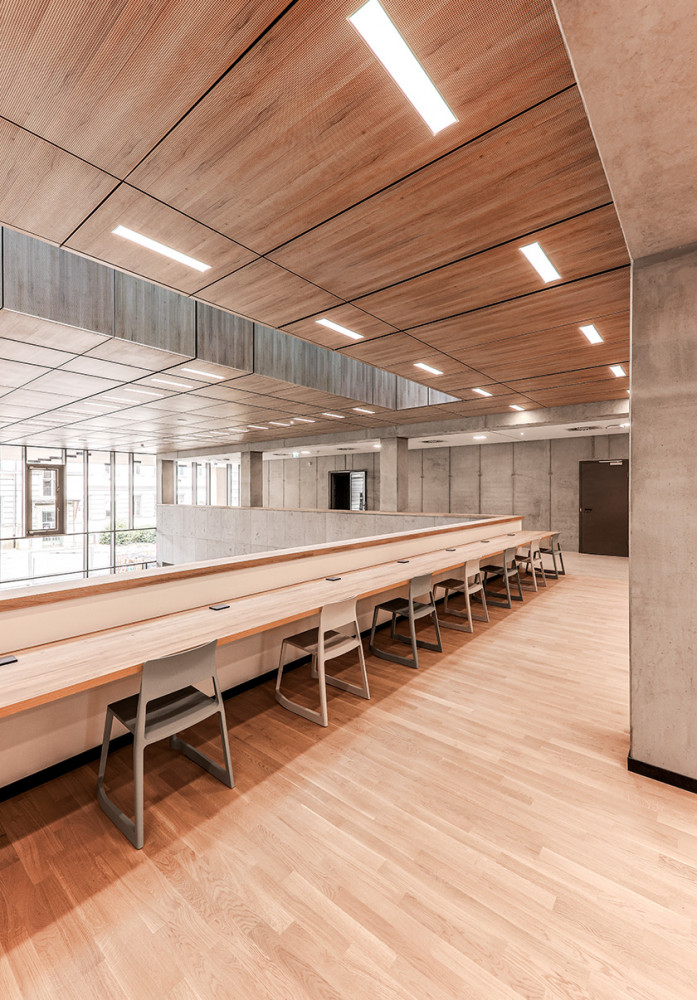
The perforated ceiling elements were finished in RAL 9010 and enhanced with a high-quality wood-effect print. This creates the warm appearance of natural materials while retaining all the functional advantages of metal. The selected Rg 320 perforation provides effective sound absorption and makes a significant contribution to the acoustic quality of the conference and communal areas.
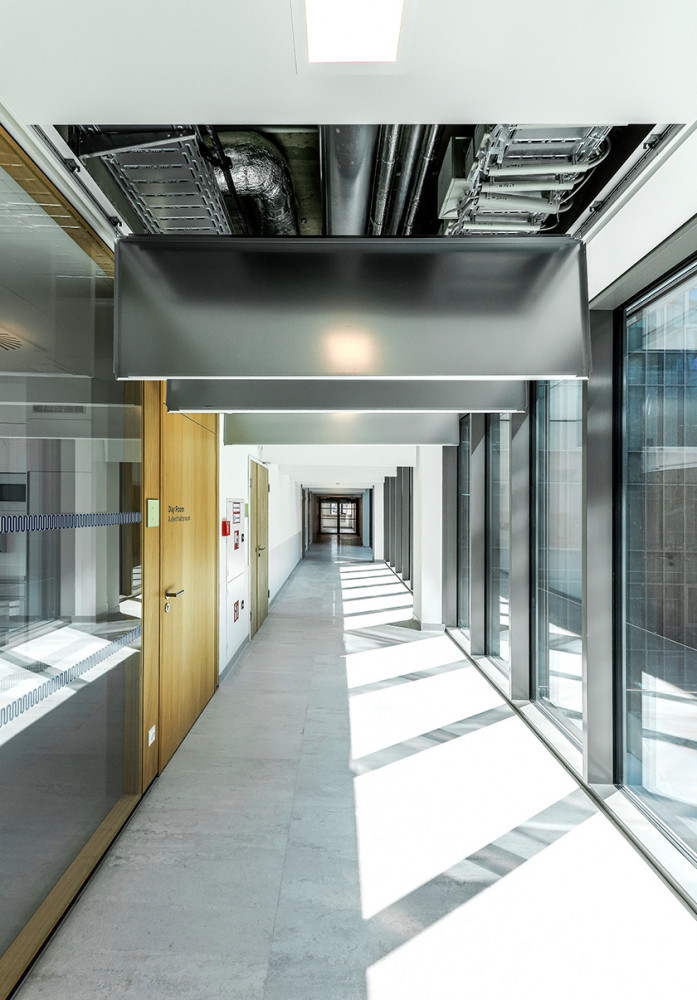
Metal ceilings offer decisive advantages, particularly in healthcare buildings. Their robust and durable construction meets demanding fire safety and hygiene requirements while allowing easy access to the extensive technical installations found in modern hospitals and research facilities. Furthermore, they are easy to maintain, low in emissions, and cost-effective over the long term – essential criteria for buildings with high operational and quality standards.
Acoustics & Design at the Highest Level
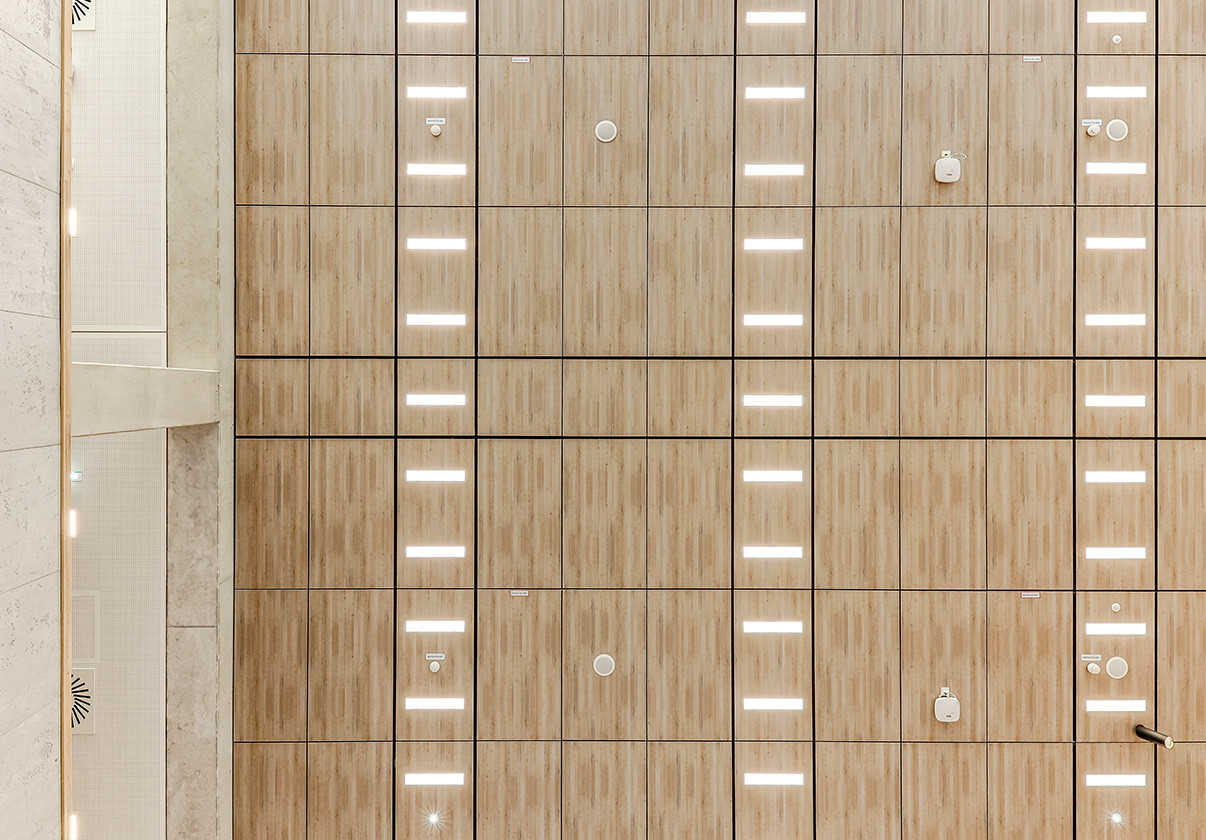
In addition to the ceilings, the wall surfaces were fitted with acoustically effective Hang-in systems. The coordinated design of the ceilings and walls creates a cohesive interior concept that combines functionality, acoustics, and aesthetics to the highest standards.
With a total area of 1,682 m², the project impressively demonstrates the potential of modern metal acoustic systems in healthcare and research facilities. The successful implementation was achieved through close collaboration with Ingenos ZT GmbH as the planning company, STRABAG AG under the project responsibility of Ing. Jürgen Schwarz, and FURAL Project Manager Tobias Franke.
The project is being carried out between 2023 and 2026 and sets new standards for high-quality interior solutions in demanding healthcare and research environments.
Project Participants
Internal: Tobias Franke (Project Manager), René Weiß (Field Sales Representative)
Planning: Ingenos ZT GmbH
Client/Contractor: STRABAG AG, Ing. Jürgen Schwarz
Construction Period: 2023 to 2026
|
Project Data |
|
| Perforation: | Rg 320 |
| Colours: |
RAL 9010 | Wood Effect |
| System: |
Hang-in System, Clip-in System |
| Area: | 1.682m² |
| Function: | Acoustic, Design, Hygiene |
Fotos: ©


